South India Club – Mandir Marg
Project Overview
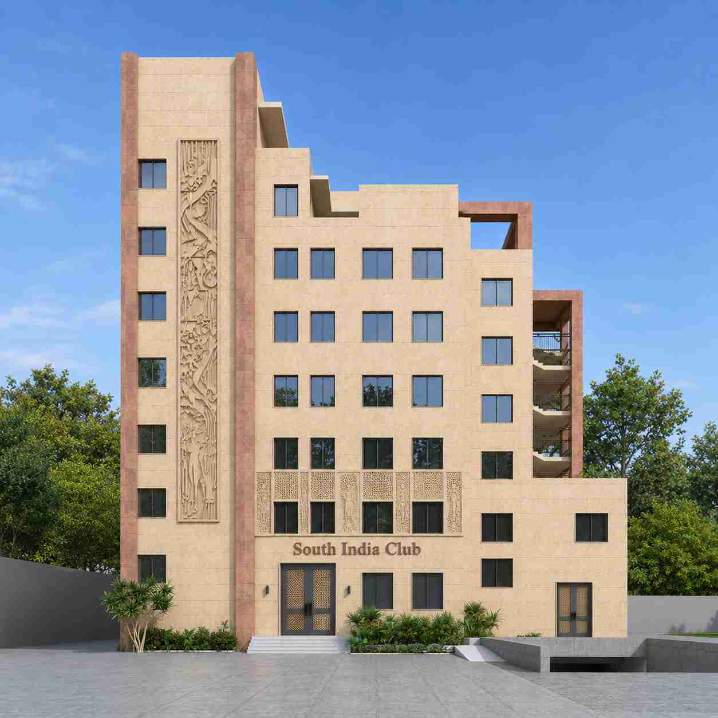
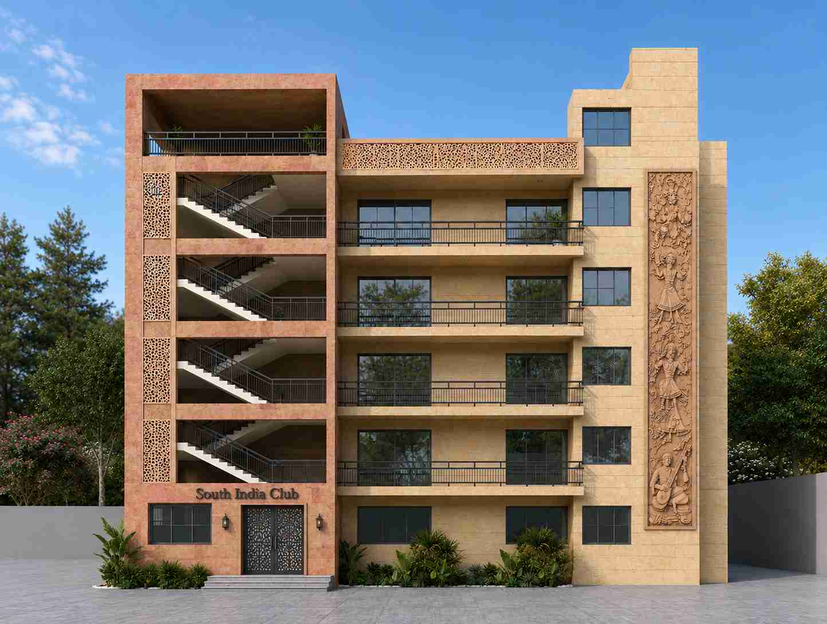
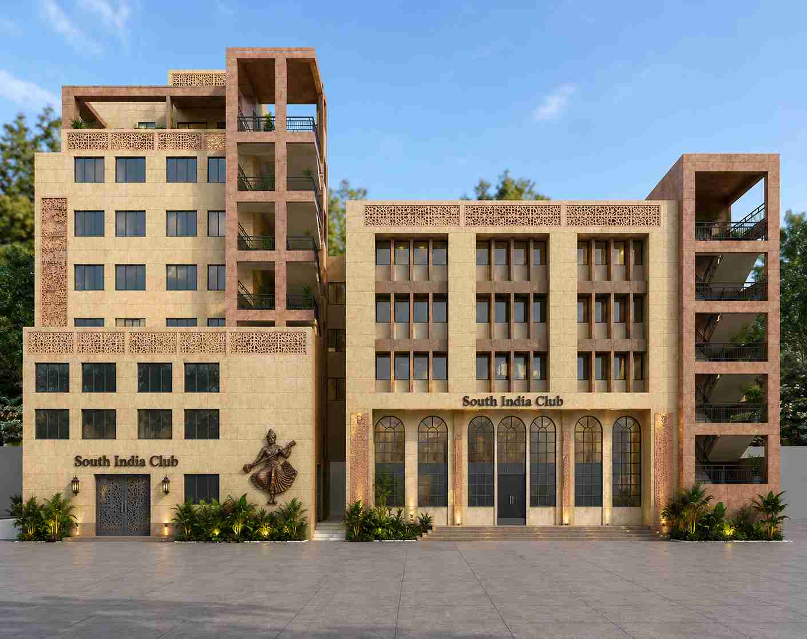
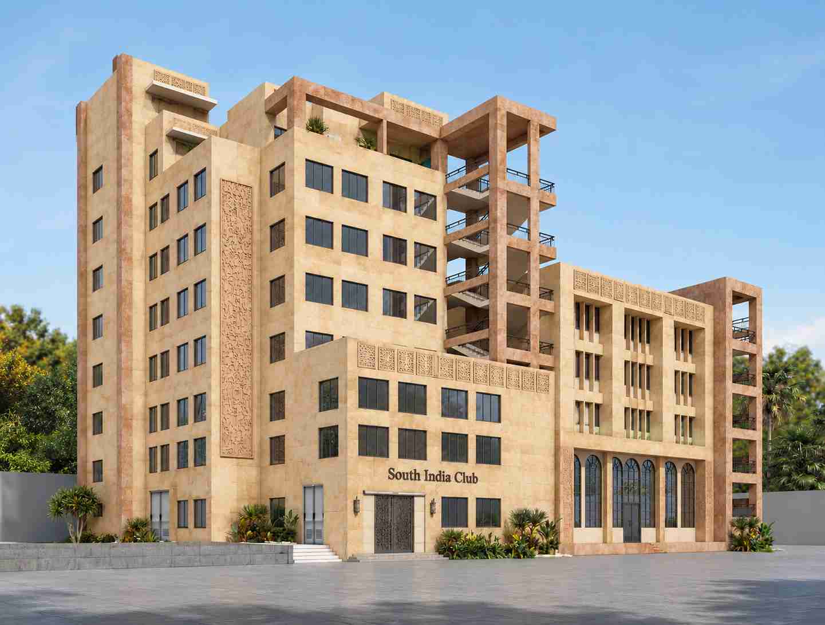
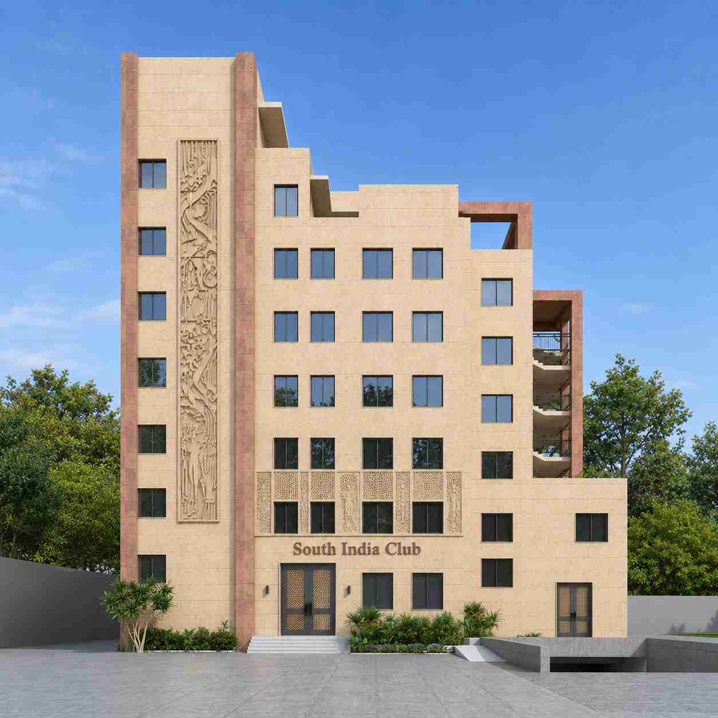
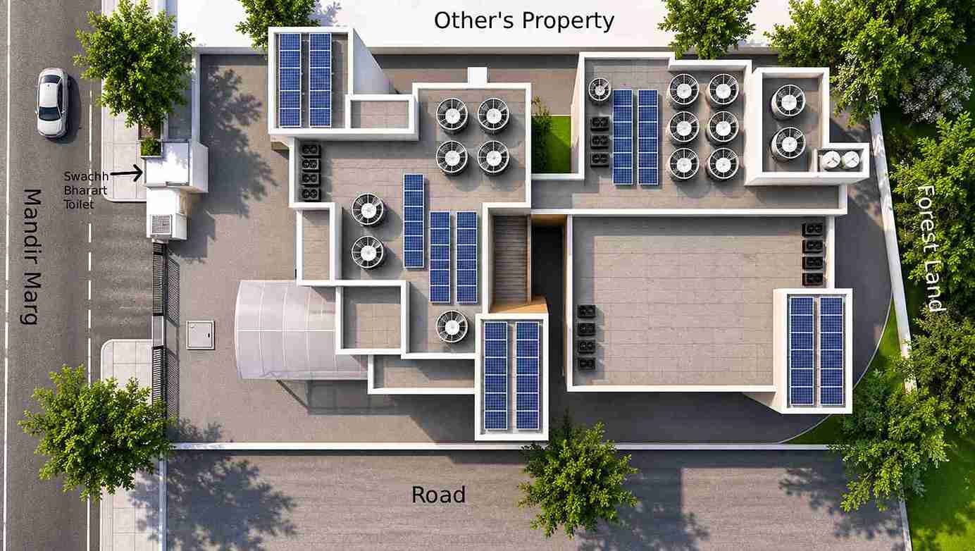
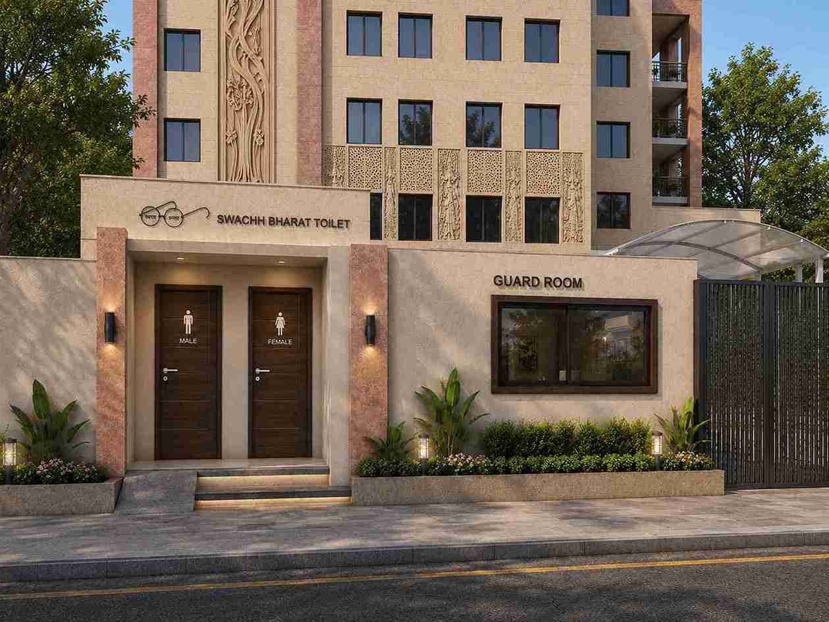
This commercial building project for South India Club is located at Mandir Marg, Delhi. The design was developed with a focus on functional planning, efficient space utilization and a distinctive architectural character suitable for a club and commercial environment. The planning considers circulation, activity areas and the overall usability of the building while maintaining a cohesive architectural appearance. The project demonstrates DesignTech+'s approach to commercial architecture, combining practical planning with thoughtful building design for an established urban location.
Related Projects
Explore other magnificent works.


Get in Touch
Have a project in mind? Fill out the form below and our team will get back to you shortly.
Contact Information
We are always open to discuss your next project, creative ideas or opportunities to be part of your visions.
-
Location
A1/A, 1st Floor, Chotey Lal Park, Near Ramesh Nagar Metro Station (Opp. Metro Pillar No.343), Delhi 110015
-
Email
info@designtechplus.com
-
Call Us
+91 987 199 4000 , +91 844 700 8059